
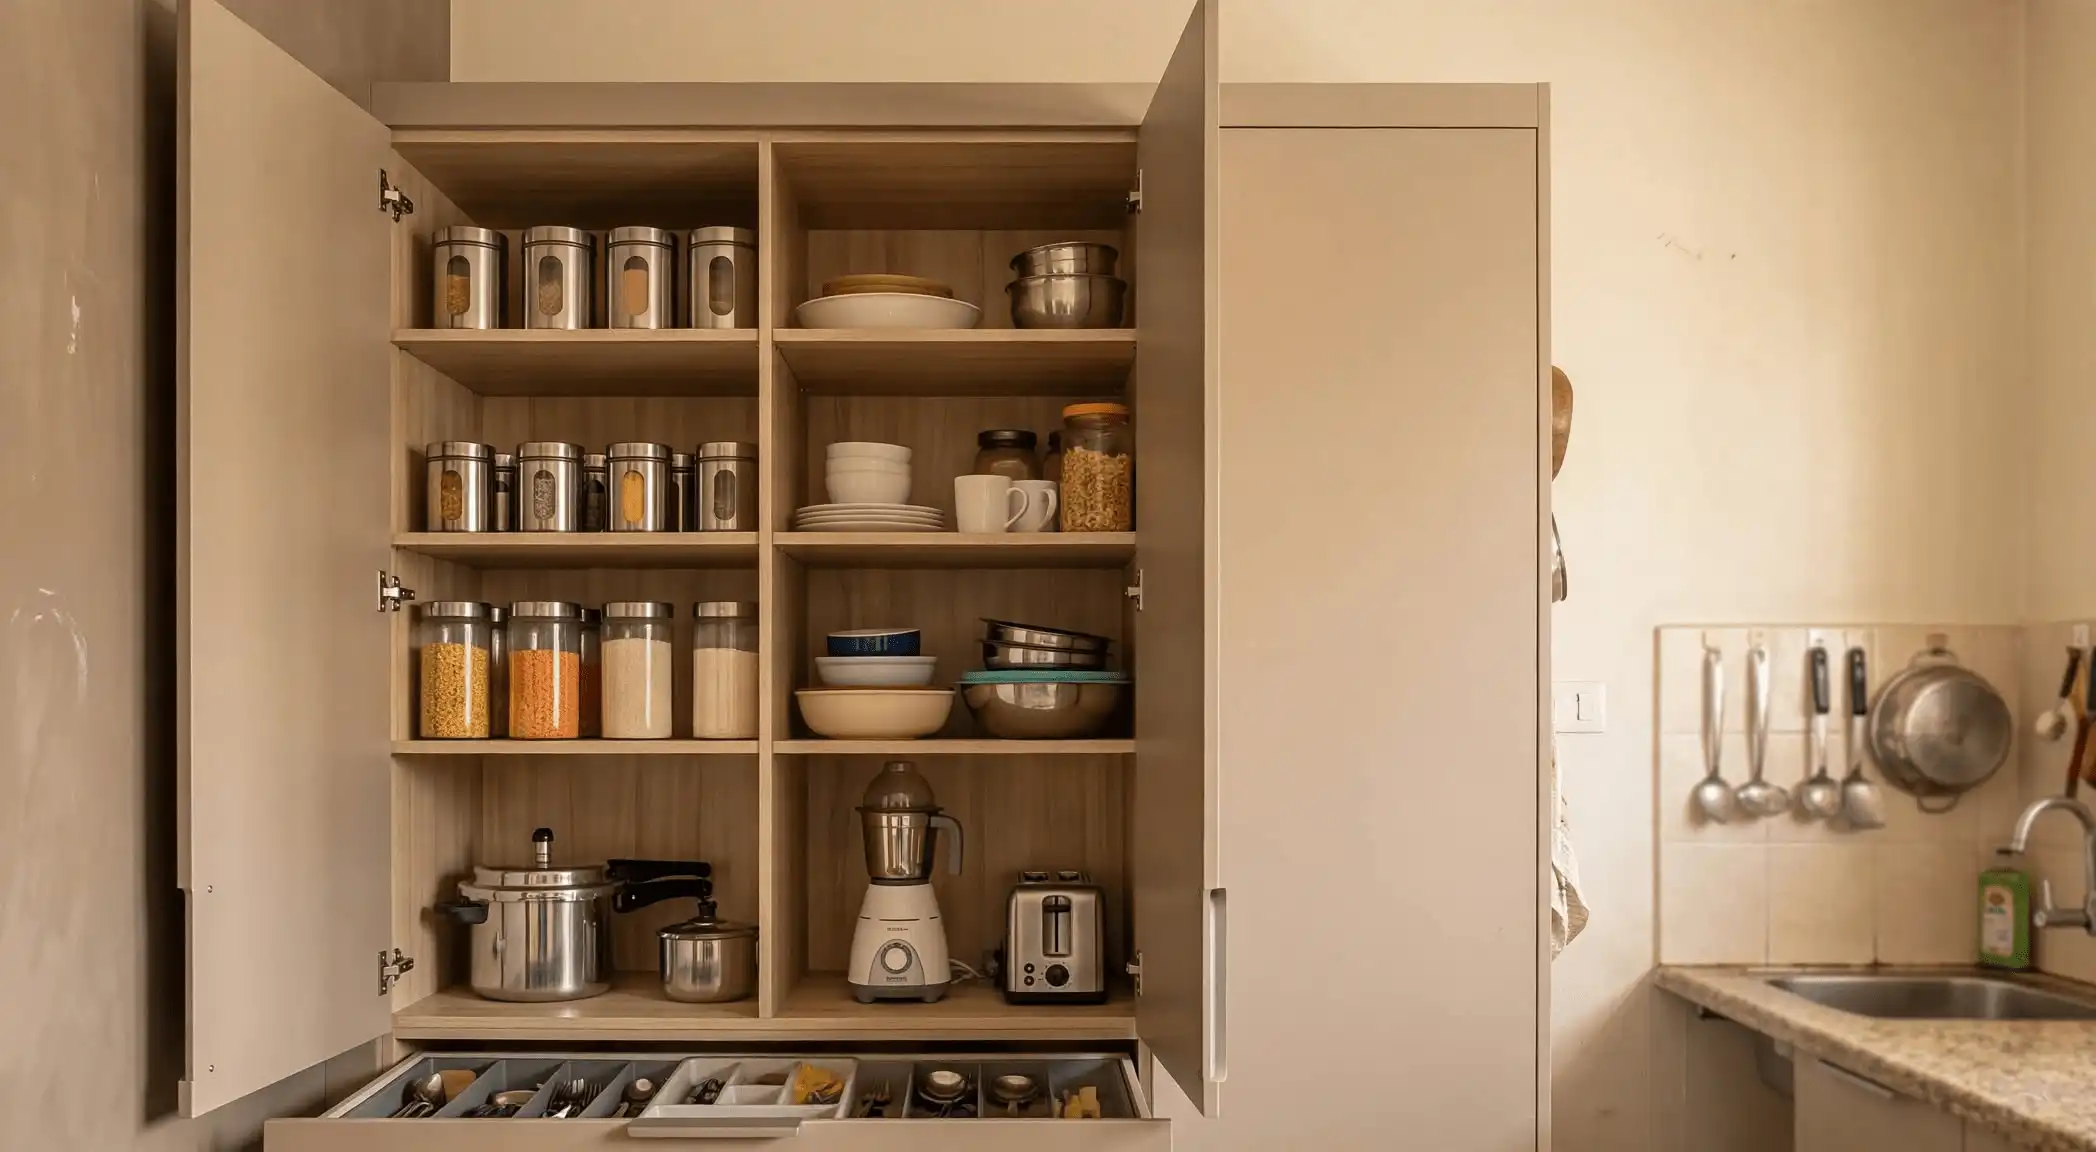
That awkward strip of space in the kitchen is easy to overlook.
Maybe it’s only about 3 feet wide, but it stretches more than 7 feet from floor to ceiling. It’s too narrow for a lot of standard furniture, yet leaving it completely empty can feel like wasting perfectly good space.
I wouldn’t try to fill it with a bulky cabinet just because there’s room for one. With a space this narrow, the better approach is to work with the height and choose storage that actually fits the way you use your kitchen.
A slim pantry, open shelving, or even a small appliance station can turn that unused stretch of wall into something genuinely useful without making the kitchen feel crowded.
Here are five ways I’d use it.
1. Install a Floor-to-Ceiling Pantry Cabinet
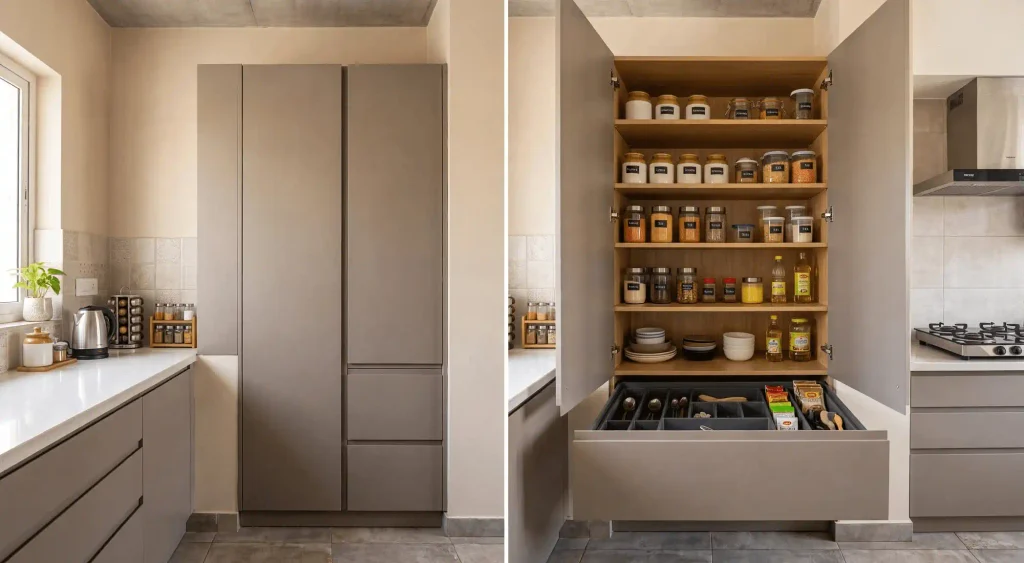
If I wanted the most everyday storage from a narrow kitchen space, a tall pantry cabinet would probably be my first choice.
A cabinet that reaches close to the ceiling can hold a surprising amount without taking up much floor space. Adjustable shelves can accommodate everything from cereal boxes and canned goods to baking supplies, snacks, jars, and extra food containers.
I’d keep the things I use most often around eye level and save the higher shelves for items I don’t reach for every day. Bulk packages, extra ingredients, and occasional-use serving pieces can all live up there.
There’s also no need to make the inside look perfectly organized. A few simple bins and adjustable shelves are usually enough to keep things easy to find.
If the cabinet is deep enough, pull-out shelves can make a big difference, too. Being able to bring everything toward you is much easier than reaching into the back of a deep cabinet and moving things around just to find one item.
For the outside, I’d match the cabinet to the existing kitchen cabinetry. That way, it feels like part of the original kitchen rather than something added later.
2. Combine Open Shelves With a Closed Base Cabinet
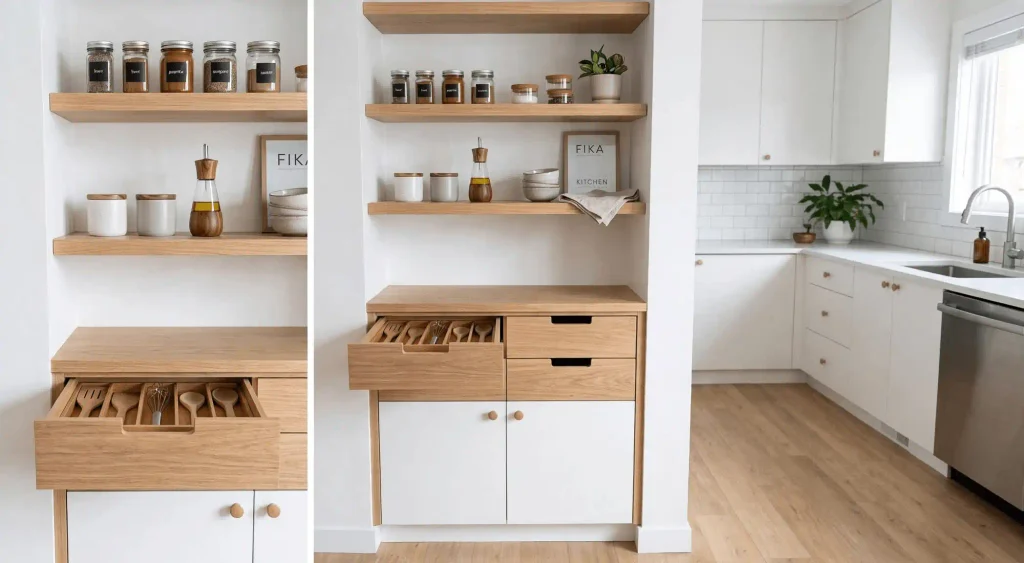
Not every narrow kitchen space needs to become another full-height cabinet.
If the kitchen already has plenty of closed storage, I’d consider using a small base cabinet with open shelves above it.
The lower cabinet can hide things you don’t necessarily want sitting out—food containers, small appliances, kitchen tools, or extra supplies. The shelves above can hold everyday dishes, mugs, glass jars, or a couple of cookbooks.
I like this combination because it keeps the wall from feeling too heavy.
With a space that’s only about 3 feet wide, I’d rather have three or four useful shelves than try to fill every inch with storage. Leaving some breathing room around the shelves helps the kitchen feel more open.
And I’d keep the shelves practical. A few things you actually use will look much more natural than filling them with decorative pieces just to make the space look finished.
You May Also Like
What I’d Do First
3. Fit a Pull-Out Pantry Inside the Space
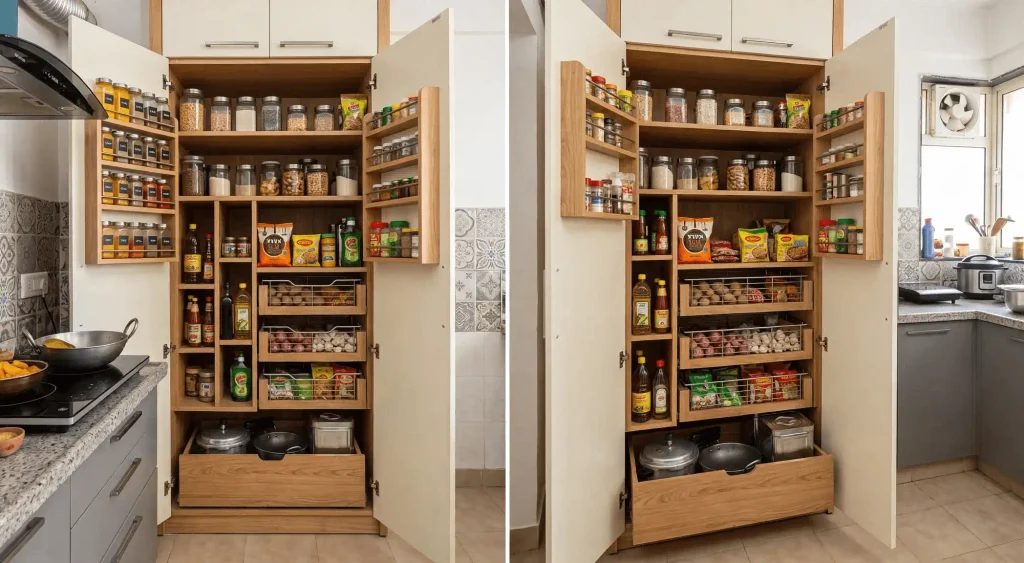
If the depth of the space is awkward, a pull-out pantry can be a much better option than a traditional cabinet.
Instead of opening a deep cabinet and reaching toward the back, the shelves slide toward you so you can see what you’ve stored inside.
It’s particularly useful for smaller pantry items such as spices, cooking oils, sauces, canned foods, baking ingredients, and snacks.
For a narrow space, I’d keep the items I use most often around waist or eye level. Less frequently used ingredients can go higher.
One thing I’d check carefully before choosing this setup is the clearance when the unit is fully extended. You want to be able to pull it out comfortably without blocking a walkway, doorway, or nearby cabinet.
And remember, the pull-out unit itself doesn’t have to occupy the entire 3-foot opening. Depending on the measurements, the remaining space can be used for fixed shelving or another storage feature.
It’s a simple solution, but being able to see everything at once can make a surprisingly big difference in a busy kitchen.
4. Create a Dedicated Coffee and Appliance Station
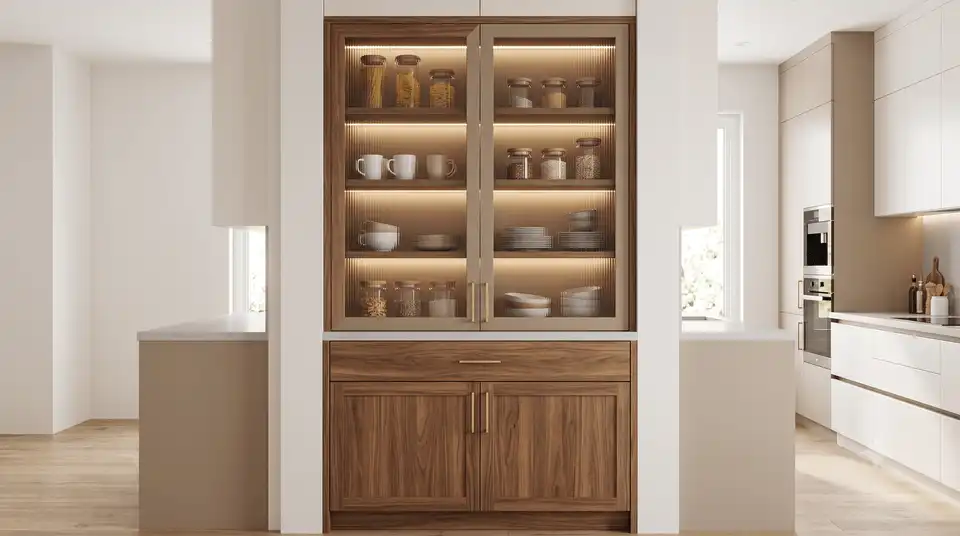
Sometimes the real kitchen storage problem isn’t the lack of cabinets. It’s the number of appliances sitting on the countertops.
If that’s the case, I’d give this narrow space a completely different job.
A compact coffee and appliance station can include a small counter-height work surface, open shelving above, and closed storage underneath.
The coffee maker can stay on the counter, while mugs, coffee, tea, and filters sit within easy reach. The lower cabinets can hide a toaster, blender, or other small appliances that don’t need to stay out all day.
This can be especially useful if your main countertops are already crowded.
I’d keep the setup simple, though. You don’t need to turn a small kitchen nook into a full coffee bar. A coffee maker, a few favorite mugs, and enough counter space to actually make a drink are often all you need.
I’d also plan the electrical outlets before installing the cabinetry. It’s much easier to account for appliance cords and outlet placement during the design stage than after everything is finished.
Don't Miss
Make a Small Coffee or Tea Station
5. Build a Tall Microwave and Storage Tower
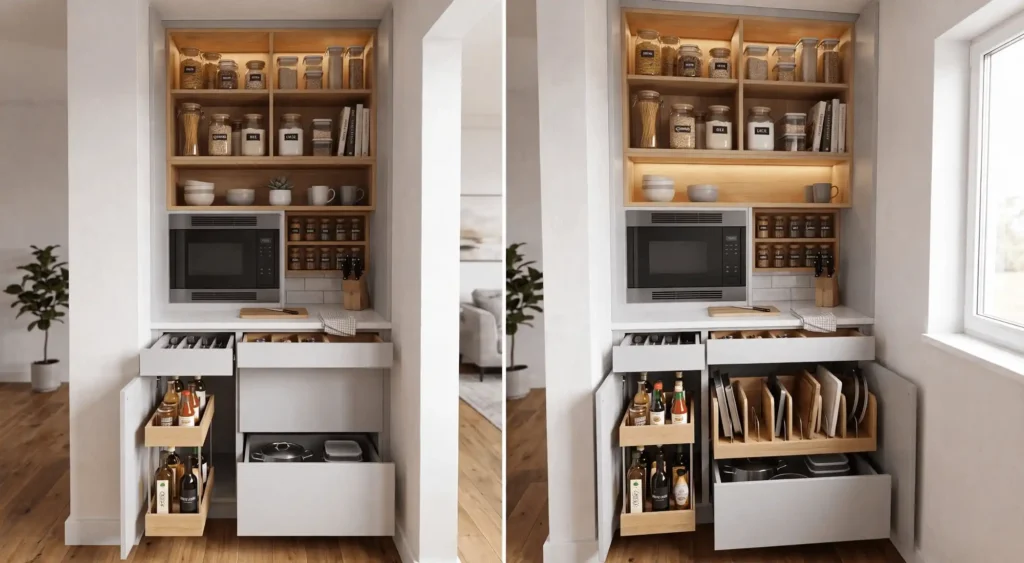
If you’re short on both counter space and storage, a tall cabinet can solve two problems at once.
A built-in microwave can sit around a comfortable mid-level height, with storage above and below it. The lower cabinets can hold cookware, serving dishes, or small appliances, while the upper section can handle things you don’t use every day.
I like this option when you want the microwave to have a proper home instead of taking up valuable counter space.
The height matters, though. You don’t want to lift a hot dish down from a position that’s uncomfortable or difficult to reach. The microwave should also be installed according to the manufacturer’s clearance and ventilation requirements.
Because a tall cabinet can look visually heavy in a narrow kitchen, I’d keep the finish consistent with the surrounding cabinetry. Simple doors and a clean design can help the whole unit blend in.
Done well, it gives the microwave a dedicated spot while turning otherwise unused vertical space into useful storage.
What I’d Check Before Choosing a Design
A space that’s 3 feet wide and more than 7 feet tall sounds fairly straightforward, but those two measurements aren’t enough to choose the right storage.
Before ordering anything, I’d check the exact width, depth, and ceiling height of the opening. Then look at nearby cabinet doors, drawers, appliances, outlets, and walkways.
A few inches can make a surprising difference in a narrow kitchen.
I’d also think about what the kitchen actually needs.
If you’re already struggling to find room for groceries, a pantry makes sense. If your countertops are constantly covered with appliances, an appliance station may be more useful. And if the kitchen already has plenty of cabinets, open shelving could be the better choice.
The goal isn’t to squeeze as much storage as possible into the space.
It’s to make that space useful.
Make the Most of the Height
A narrow kitchen area doesn’t have to be wasted simply because it can’t accommodate standard furniture.
When you have roughly 3 feet of width and more than 7 feet of height, there’s plenty of potential—you just need to think vertically.
A floor-to-ceiling pantry can handle groceries. Open shelves can keep the area feeling lighter. A pull-out pantry can make awkward storage easier to reach. A coffee station can free up valuable counter space, while a microwave tower can combine storage with an appliance that already needs a home.
If this were my kitchen, I’d choose the option based on the problem I was trying to solve—not simply the amount of storage I could squeeze in.
Because the smartest kitchen storage isn’t the one with the most shelves.
It’s the one that makes your everyday kitchen a little easier to live in.